
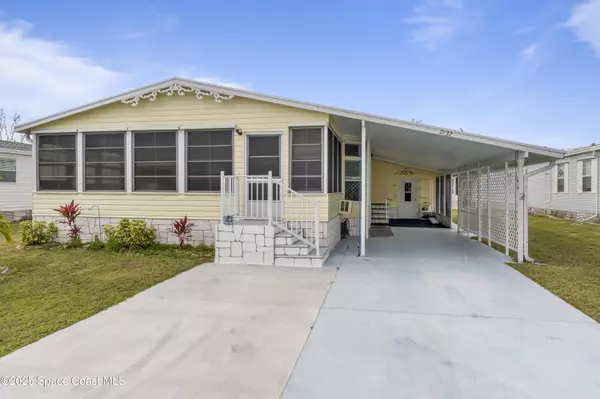
7632 Montauk AVE #13
Micco, FL 32976
- 2 Beds
- 2 Baths Full Baths: 2
- 1,251 SqFt
- 8,712 Lot Size
- 1995 Year Built
What's even better? This 55-plus community offers fantastic amenities that cater to your lifestyle. With low HOA dues, you can enjoy access to the community pool, pickleball courts, fitness center, and much more! It's all about making the most of your leisure time.
GALLERY

PROPERTY DETAIL
Key Details
Sold Price $166,5007.5%
Property Type Manufactured Home
Sub Type Manufactured Home
Listing Status Sold
Purchase Type For Sale
Square Footage 1, 251 sqft
Price per Sqft $133
Subdivision Snug Harbor Lakes Condo
MLS Listing ID 1029756
Sold Date 04/01/25
Style Ranch
Bedrooms 2
Full Baths 2
HOA Fees $50/mo
HOA Y/N Yes
Total Fin. Sqft 1251
Year Built 1995
Tax Year 2024
Lot Size 8,712 Sqft
Acres 0.2
Lot Dimensions 56x100
Property Sub-Type Manufactured Home
Source Space Coast MLS (Space Coast Association of REALTORS®)
Location
State FL
County Brevard
Area 350 - Micco/Barefoot Bay
Direction From Melbourne, head south on US1 to Micco. Turn right on Barefoot Bay Blvd. Then right onto Snug Harbor Lakes Pl, turn left onto Bannock St, turn right onto Montauk Ave. Home is on left.
Rooms
Primary Bedroom Level Main
Bedroom 2 Main
Living Room Main
Dining Room Main
Kitchen Main
Building
Lot Description Few Trees
Faces East
Story 1
Sewer Public Sewer
Water Public
Architectural Style Ranch
New Construction No
Interior
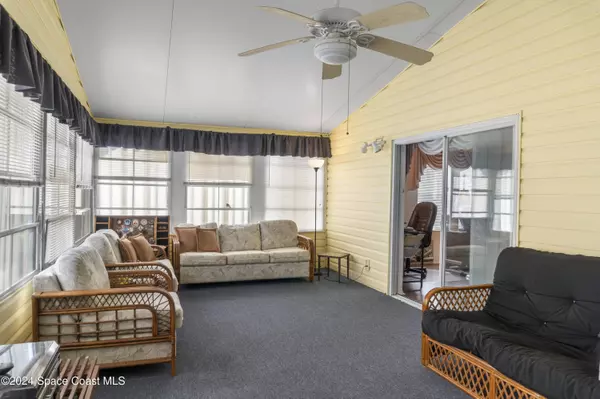
Interior Features Ceiling Fan(s), Kitchen Island, Open Floorplan, Primary Bathroom - Tub with Shower, Vaulted Ceiling(s)
Heating Central, Electric
Cooling Central Air, Electric
Flooring Carpet, Vinyl
Furnishings Negotiable
Appliance Dishwasher, Dryer, Electric Range, Refrigerator, Washer
Exterior
Exterior Feature ExteriorFeatures
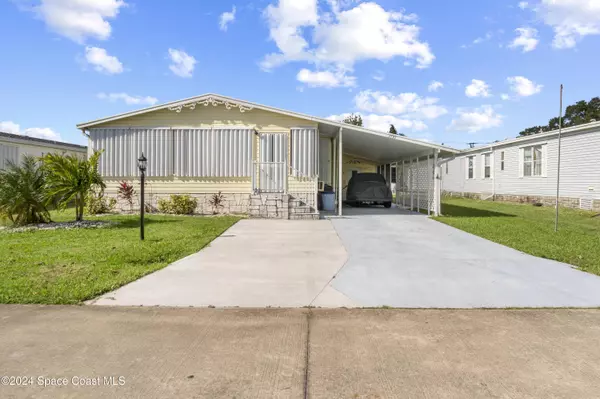
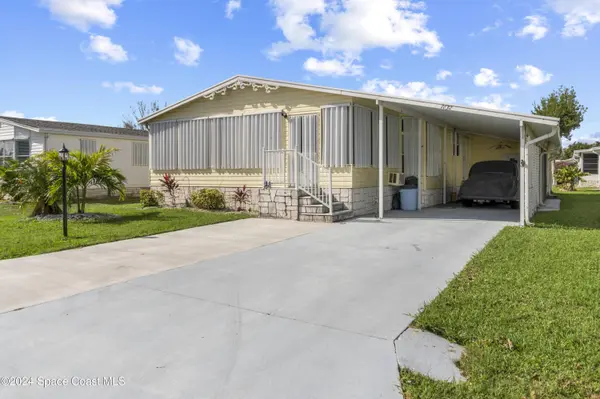
Parking Features Additional Parking, Attached Carport, Carport, Covered
Carport Spaces 2
Utilities Available Cable Available, Electricity Available, Water Available
Amenities Available Clubhouse, Fitness Center, Maintenance Grounds, Management - Full Time, Pickleball, Pool, Shuffleboard Court
Roof Type Shingle
Present Use Manufactured Home
Street Surface Asphalt
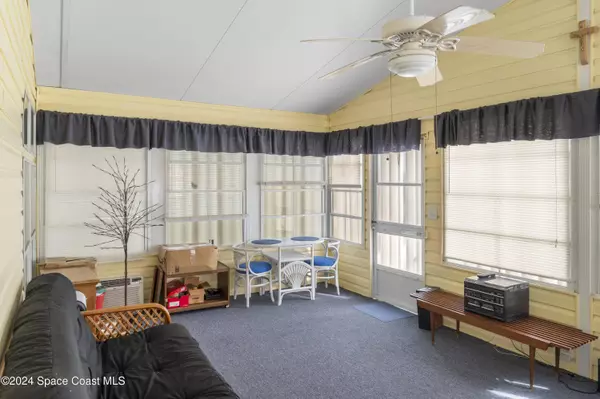
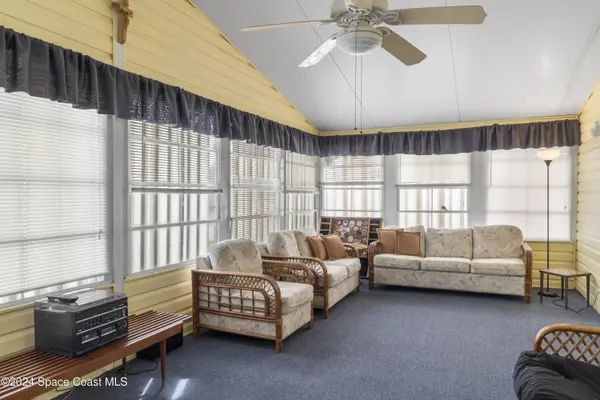
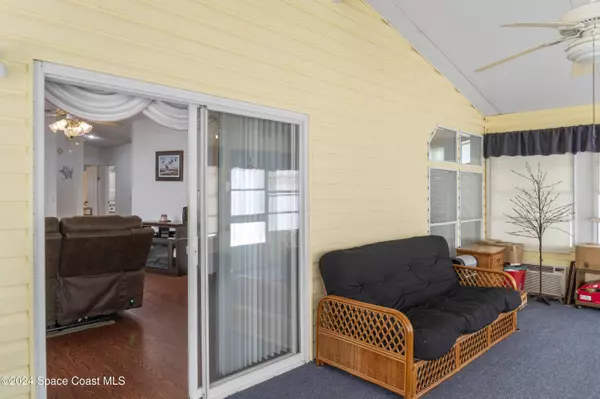
Porch Patio, Porch, Screened
Road Frontage County Road
Garage No
Private Pool No
Schools
Elementary Schools Sunrise
High Schools Bayside
Others
Pets Allowed Yes
HOA Name Snug Harbor Lakes Condo Association
Senior Community Yes
Tax ID 30-38-10-00-00025.S-0000.00
Acceptable Financing Cash, Conventional
Listing Terms Cash, Conventional
Special Listing Condition Standard
CONTACT